464 Kimbrell Oaks Dr, Boiling Springs, SC 29316
- $510,000
- 4
- BD
- 3
- BA
- 2,116
- SqFt




- List Price
- $510,000
- Price Change
- ▼ $15,000 1777410716
- Status
- ACTIVE
- MLS
- 335075
- Beds
- 4
- Baths
- 3
- Full Baths
- 2
- Half Baths
- 1
- Style
- Craftsman
- County
- Spartanburg
- Neighborhood
- Kimbrell Oaks
- Type
- Single Family Residential
- Year Built
- 2020
Property Description
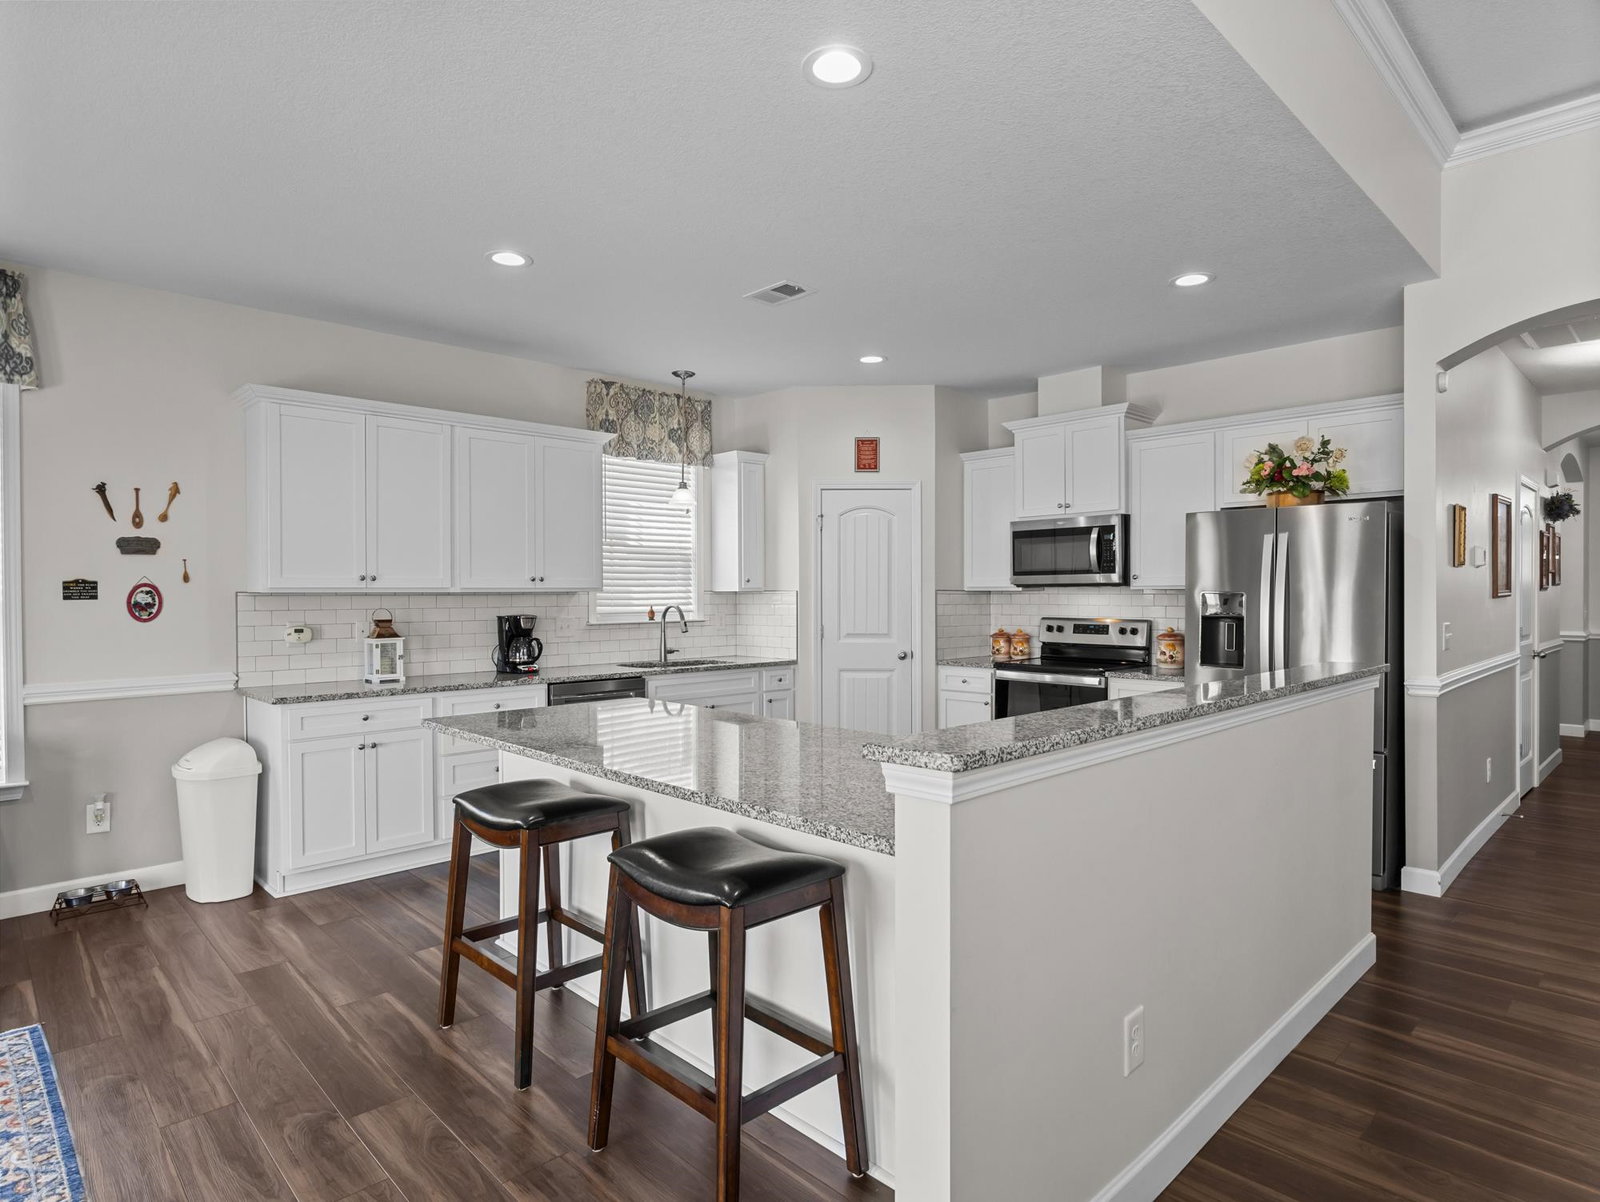
This stunning home in Kimberly Oaks offers four bedrooms with a possible office, two and a half baths, and sits on 1.22 acre of land. Built in 2020, the property combines modern construction with thoughtful upgrades, including a new roof installed in 2023. Inside, you’ll find a layout designed for both comfort and functionality, with high-end finishes and all the bells and whistles you could imagine. Step outside and you’ll find a detached 20x30 workshop, perfect for hobbies, storage, or business use, complete with a heated and cooled space (additional 200 sq ft) in the rear that’s ideal for a private office. If you’ve been waiting for the right mix of space, upgrades, and versatility—this is it. Don’t let this one slip away. Schedule your showing today. NOTE- the XL work desk in the workshop does NOT stay with the home.
/u.realgeeks.media/upstateschomes/Logo_Black_Text.png)
Additional Information
- Subtype
- Single Family Residence
- Region
- Boiling Springs
- Status
- ACTIVE
- Garage Spaces
- 2
- Lot Description
- Cul-De-Sac, Fenced Yard, Sidewalks, Trees, Underground Utilities
- School District
- 2 Sptbg Co
- Living Area
- 2,116
- Neighborhood
- Kimbrell Oaks
- Elementary School
- 2-Carlisle
- Middle School
- 2-Rainbow Lake Middle School
- High School
- 2-Boiling Springs
- Taxes
- $2,686
- Style
- Craftsman
- Roof
- Architectural
- Foundation
- Slab
- Water
- Public
- Sewer
- Septic Tank
- Appliances
- Dishwasher, Disposal, Microwave, Electric Oven, Self Cleaning Oven, Electric Range, Range - Smooth Top, Refrigerator
- Possession
- At Close
- Cooling
- Central Air
- Water
- Public
- Sewer
- Septic Tank
- Foundation
- Slab
- Roof
- Architectural
Mortgage Calculator
Listing courtesy of Real Broker, LLC.