240 Inman Mills Rd, Inman, SC 29349
- $710,000
- 4
- BD
- 3
- BA
- 3,025
- SqFt




- List Price
- $710,000
- Closing Date
- Aug 17, 2026
- Status
- PENDING
- MLS
- 333475
- Beds
- 4
- Baths
- 3
- Full Baths
- 3
- Style
- Craftsman
- County
- Spartanburg
- Type
- Single Family Residential
- Year Built
- 2026
Property Description
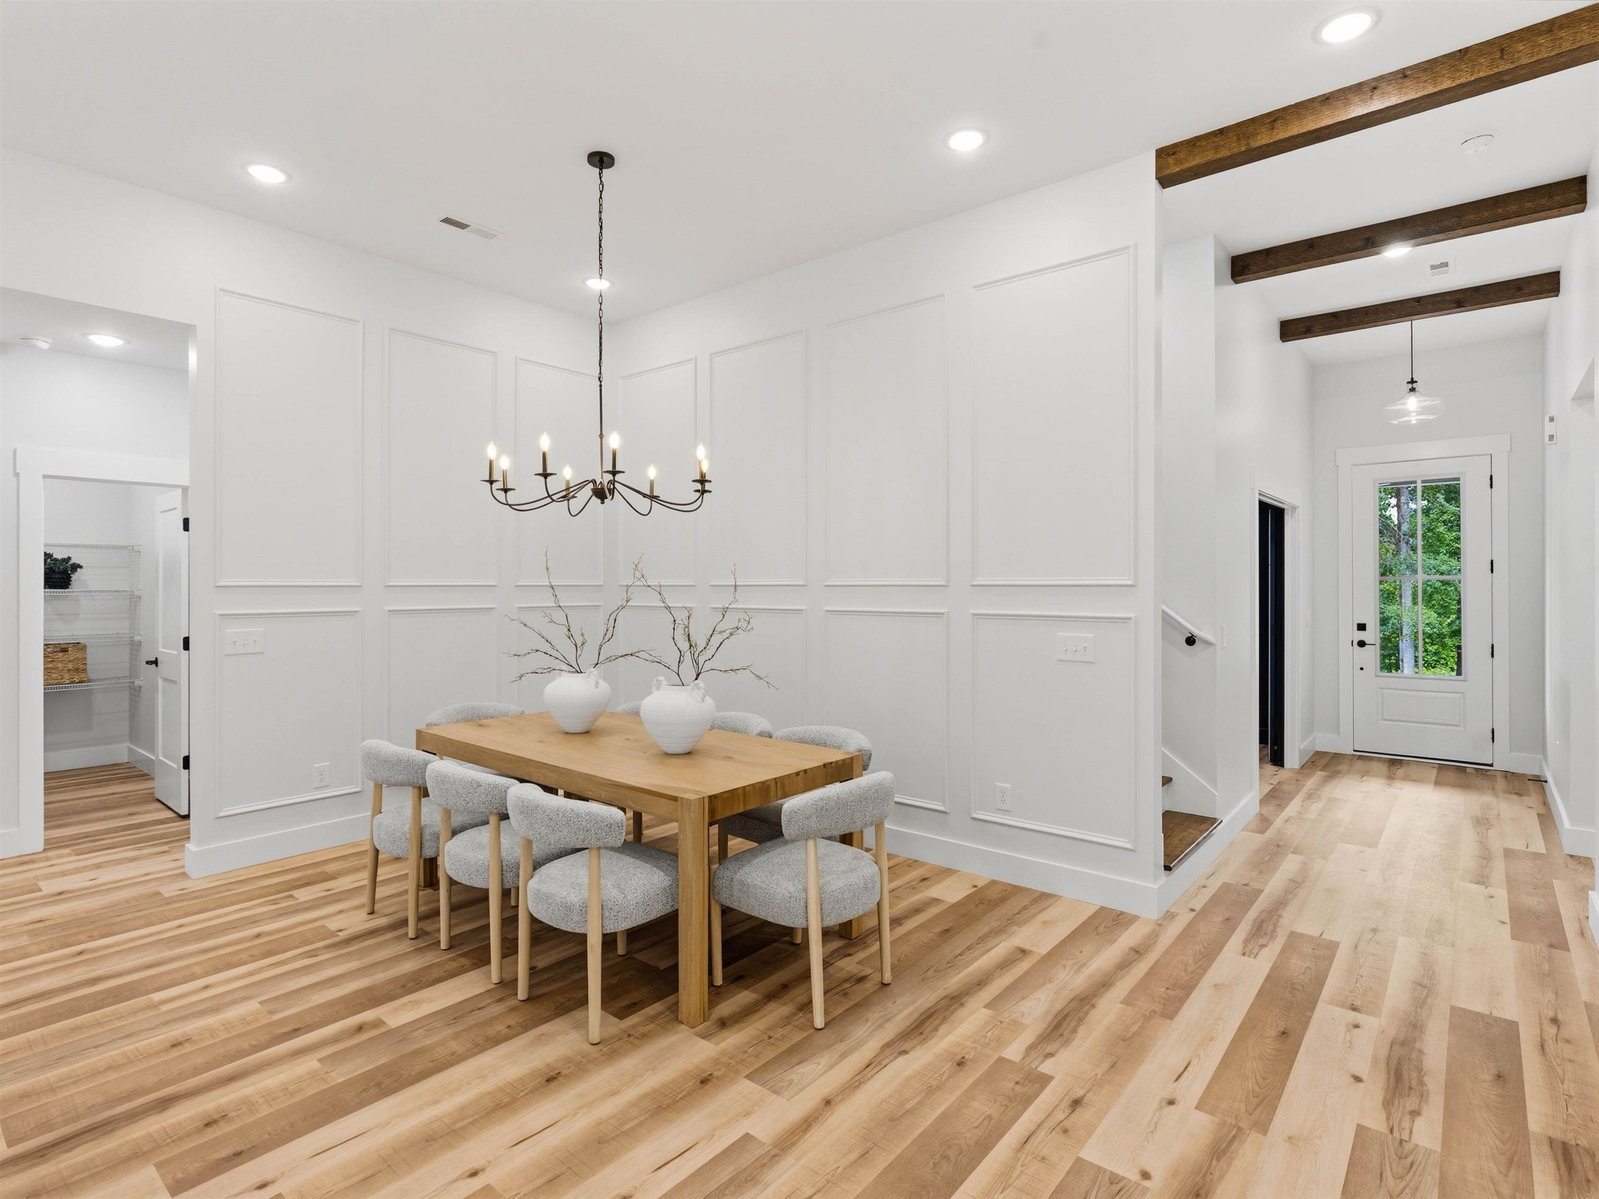
The LANCER floor plan offers 3,025 square feet on 2.9 acres in Inman, SC, with a functional layout designed for everyday living and entertaining. The main level includes the primary suite, two additional bedrooms, a full bathroom, and a dedicated home office. The open-concept living area features an electric fireplace and flows into the kitchen and dining space. Kitchen finishes include quartz countertops, soft-close cabinetry, a large center island, and a walk-in pantry. Upstairs, you'll find an additional bedroom, full bathroom, and a spacious flex room over the garage that works well as a media room, playroom, home gym, or second living area. Additional features include LVP flooring throughout the main living areas, tile flooring in the bathrooms, covered front and rear porches, and a side-entry 2-car garage. Conveniently located in Inman with the privacy and space of a large homesite while remaining close to shopping, dining, and everyday conveniences.
/u.realgeeks.media/upstateschomes/Logo_Black_Text.png)
Additional Information
- Subtype
- Single Family Residence
- Region
- Inman
- Status
- PENDING
- Garage Spaces
- 2
- Lot Description
- Sloped, Trees
- School District
- 1 Sptbg Co
- Living Area
- 3,025
- Elementary School
- 1-Inman Elementary
- Middle School
- 1-T. E. Mabry Jr High
- High School
- 1-Chapman High
- Taxes
- $1,002
- Style
- Craftsman
- Roof
- Architectural, Composition
- Foundation
- Slab
- Water
- Public
- Sewer
- Septic Tank
- Appliances
- Dishwasher, Disposal, Microwave, Range - Smooth Top, Range Hood
- Basement
- None
- Possession
- At Close
- Cooling
- Central Air
- Water
- Public
- Sewer
- Septic Tank
- Foundation
- Slab
- Roof
- Architectural, Composition
Mortgage Calculator
Listing courtesy of EXP Realty LLC.