917 Garnet Drive, Chesnee, SC 29323
- $387,000
- 5
- BD
- 2
- BA
- 2,352
- SqFt




- List Price
- $387,000
- Price Change
- ▼ $6,000 1781809632
- Status
- ACTIVE UNDER CONTRACT
- MLS
- 1594221
- Beds
- 5
- Baths
- 2
- Full Baths
- 2
- Style
- Contemporary, Traditional, Craftsman
- County
- Spartanburg
- Neighborhood
- Other
- Type
- Single Family Residential
- Stories
- 1
Property Description
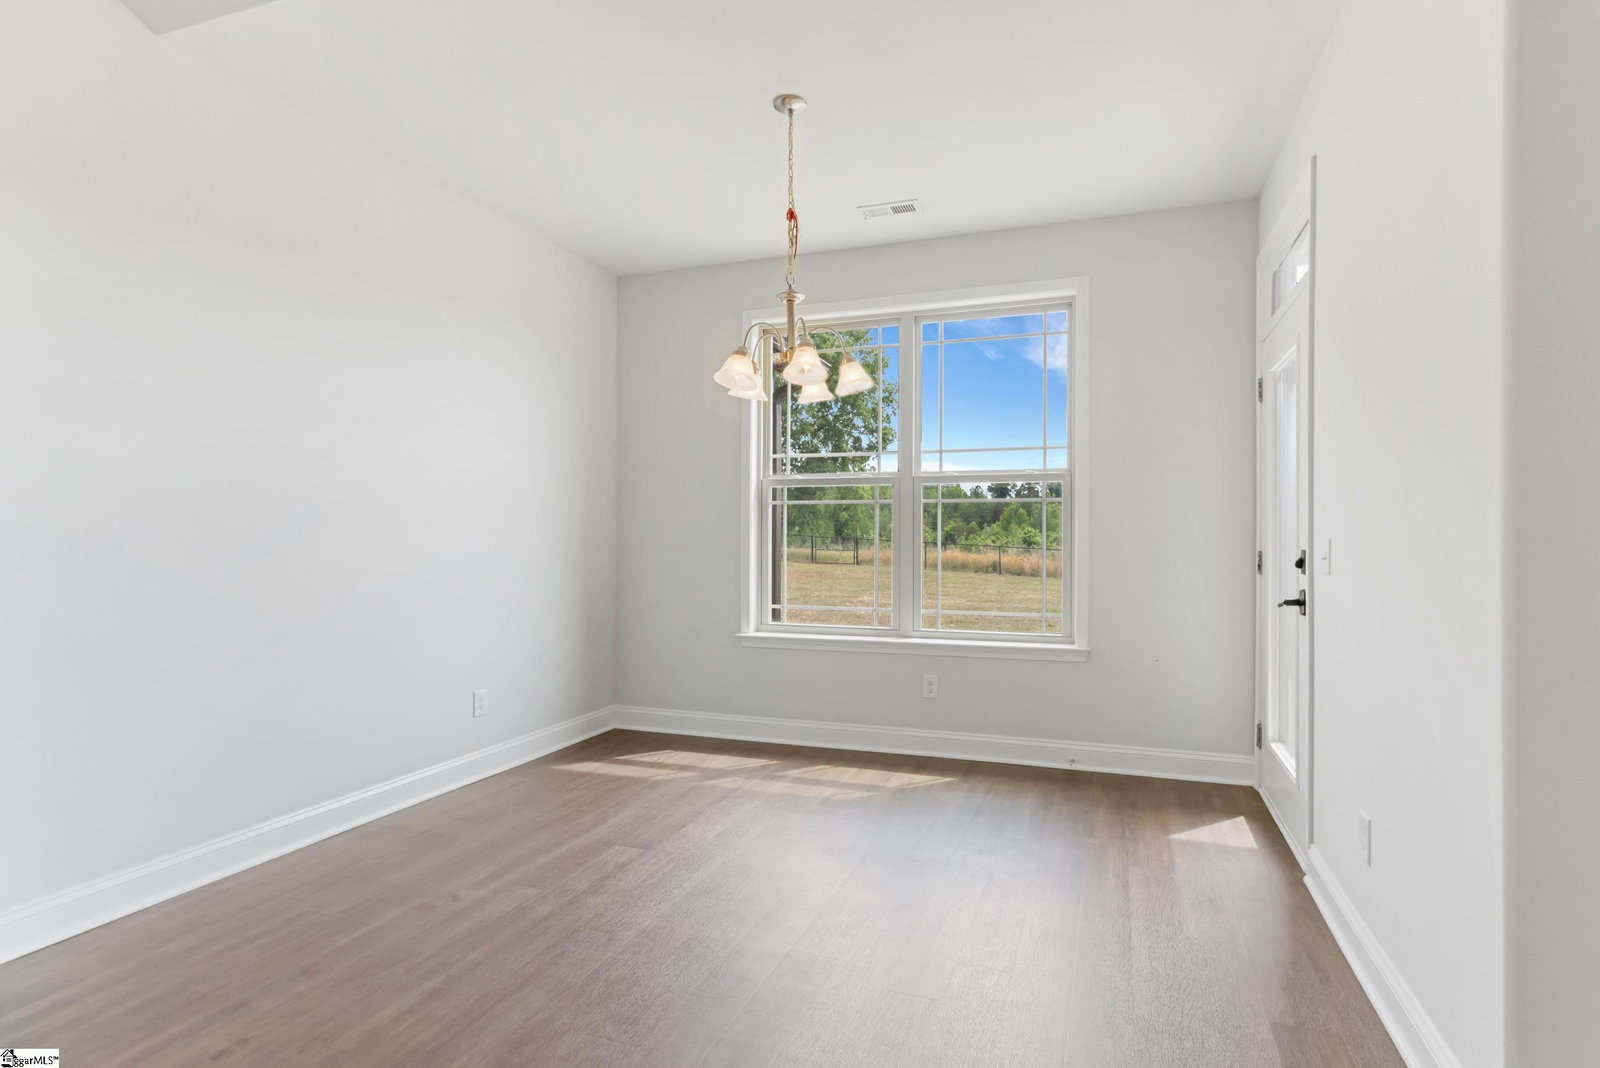
Positioned within the highly desirable gated community of Stone Creek Falls, this beautifully crafted new construction home offers an exceptional blend of luxury finishes, natural surroundings, and modern convenience in the sought-after Boiling Springs/Chesnee area. Priced at $393,000, this freshly painted 4-bedroom, 2-bath ranch-style residence showcases elevated single-level living with timeless architectural details and thoughtfully designed spaces throughout. Surrounded by mountain views and peaceful wooded landscapes, the home welcomes you with striking curb appeal featuring hardboard siding with stone accents, architectural shingles, a charming covered front porch, rear entertaining deck, and professionally installed two-zone sprinkler system. Inside, the open-concept design is enhanced by rich hardwood flooring, ceramic tile in baths and laundry, soaring 9-foot smooth ceilings, elegant arched doorways, rounded corners, and expansive living spaces curated for both comfort and entertaining. The gourmet kitchen is beautifully appointed with granite countertops, generous prep space, and seamless flow into the main gathering areas, while the private owner’s suite creates a luxurious retreat complete with a trey ceiling, dual vanities, spa-inspired bath, and spacious accommodations. A versatile bonus room adds flexibility for a media room, executive office, guest suite, or playroom. Stone Creek Falls is known for its upscale yet welcoming atmosphere, where Craftsman-inspired homes, spacious lots, and nature-centered living define the community’s character. Homes throughout the neighborhood feature a blend of ranch and two-story designs with sought-after finishes including quartz or granite countertops, stainless steel appliances, gas fireplaces, engineered hardwoods or luxury vinyl plank flooring, screened porches, covered decks, and expansive outdoor living spaces. The community offers a refined balance of luxury and practicality, with many homes emphasizing spacious main-level living, oversized garages, and privacy-oriented homesites. Residents enjoy resort-style amenities designed to enhance everyday living, including a stylish clubhouse, sparkling community pool, scenic walking trails, common gathering spaces, a peaceful creekside trail, and a fishing pond that contributes to the community’s tranquil atmosphere. Large wooded lots, fenced yards, covered porches, and thoughtfully planned outdoor spaces create a lifestyle centered around relaxation, nature, and connection. Ideally located just minutes from Highway 9, Highway 11, and I-85, Stone Creek Falls offers convenient access to shopping, dining, and everyday essentials in Boiling Springs while maintaining the serenity of country living. Nearby conveniences include popular retail destinations, restaurants, and local services, all within easy reach. The community is zoned for highly regarded Spartanburg District 2 schools, including Carlisle Elementary School, Rainbow Lake Middle School, and Boiling Springs High School. This is a rare opportunity to experience refined new construction living in one of the area’s most attractive gated communities—where upscale finishes, natural beauty, and everyday convenience come together seamlessly.
/u.realgeeks.media/upstateschomes/Logo_Black_Text.png)
Additional Information
- Subtype
- Single Family Residence
- Region
- Other
- Status
- ACTIVE UNDER CONTRACT
- Garage Spaces
- 2
- Lot Description
- 1/2 - Acre
- Living Area
- 2,352
- Neighborhood
- Other
- Elementary School
- Carlisle-Foster
- Middle School
- Rainbow Lake
- High School
- Boiling Springs
- Taxes
- $2,342
- Style
- Contemporary, Traditional, Craftsman
- Roof
- Architectural
- Exterior
- Hardboard Siding
- Foundation
- Slab
- Water
- Public
- Sewer
- Septic Tank
- Appliances
- Dishwasher, Electric Cooktop, Microwave
- Basement
- None
- Amenities
- Common Areas, Sidewalks, Other, Walking Trails
- Exterior
- Hardboard Siding
- Cooling
- Central Air
- Water
- Public
- Sewer
- Septic Tank
- Foundation
- Slab
- Roof
- Architectural
Mortgage Calculator
Listing courtesy of Greenwood Realty.
The Listings data contained on this website comes from various participants of The Multiple Listing Service of Greenville, SC, Inc. Internet Data Exchange. IDX information is provided exclusively for consumers' personal, non-commercial use and may not be used for any purpose other than to identify prospective properties consumers may be interested in purchasing. The properties displayed may not be all the properties available. All information provided is deemed reliable but is not guaranteed. © 2026 Greater Greenville Association of REALTORS®. All Rights Reserved. Last Updated